Heating a mobile home without space heaters: the mini-split case
Why I usually land on a ductless mini-split heat pump for a manufactured home with a dying furnace and leaking belly ducts. Covers sizing, the install on mobile-home framing, and where this comes up most in Clinton County.
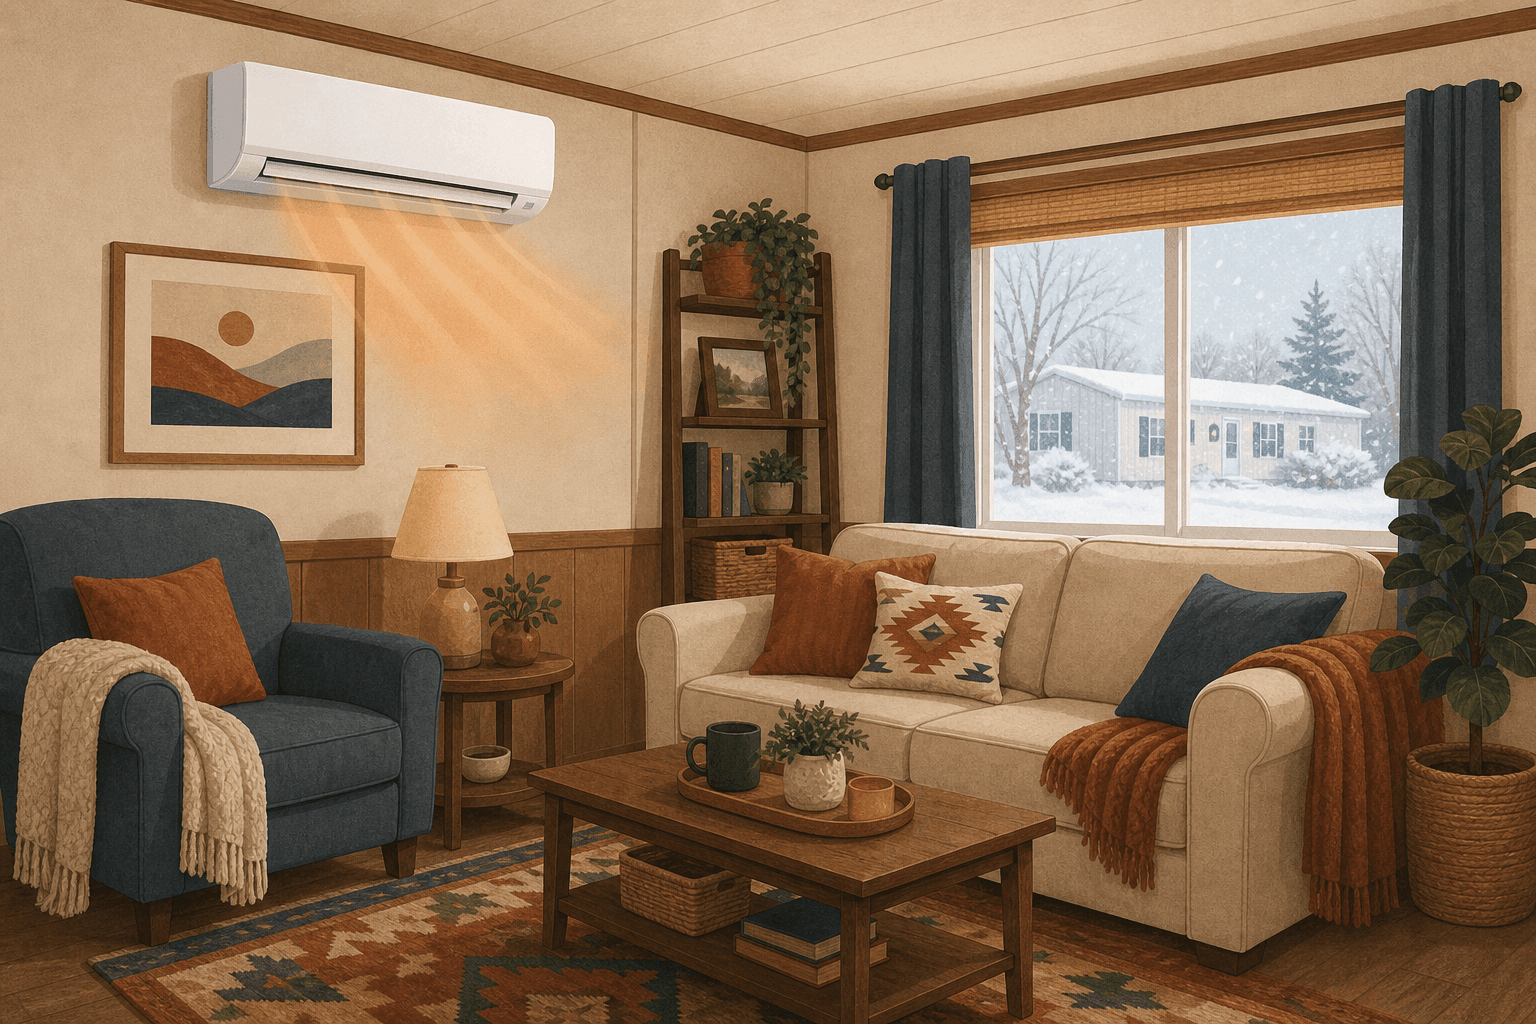
A ductless mini-split heat pump is the most practical way I know to heat a manufactured home once the factory furnace is done. The indoor head mounts high on an exterior wall and needs no ductwork. A cold-climate model keeps making heat well below anything a Clinton County winter throws at it, and it cools in summer on the same equipment. You never carry fuel in from the yard.
Key facts
- Manufactured homes run their supply ducts through the belly, the closed cavity under the floor nobody inspects.
- A ductless head needs no ducts, just one core-drilled hole a few inches across for the refrigerant lines and the drain.
- The Mitsubishi I put in a Lock Haven house is rated to -13°F, far below normal central-PA lows.
- Unvented kerosene and propane heaters, meaning no flue to the outside, put water vapor and combustion gases into the room.
- EPA 608 Universal is the federal certification for handling refrigerant: flaring, pressure test, vacuum, and charge.
Why the furnace and the ducts age out together
By the time the furnace quits, the ducts it fed are usually half gone too. A manufactured home does not heat like a stick-built house, framed board by board on site. The furnace sits in a closet near the center of the home. It has to be a model listed for manufactured home installation, which narrows the replacement list.
From there the warm air drops into one main duct, the trunk, running the length of the floor cavity inside the belly. That belly takes abuse. Road debris beats on it during the trip in from the factory. After that it is plumbers and cable installers cutting through the wrap and taping it back with whatever was in the van.
Once the wrap is open and the duct leaks, you are paying to heat the dirt under your home.
What people fall back on instead
The stopgaps are what I see when I walk in: a propane bottle heater in the living room, a kerosene unit somebody carries fuel to in a five-gallon can, electric baseboard in the rooms the furnace never reached.
Blunt opinion: the propane and kerosene ones belong in a garage, not a home you sleep in. Burning fuel with no flue puts water vapor into your air, along with carbon monoxide and nitrogen dioxide. That moisture lands on the windows and then in the wall panel underneath.
Baseboard is safe, but every watt you buy turns into one watt of heat. A heat pump moves heat rather than making it.
| Heat source | How it reaches you | Needs belly ducts | Cools in summer | The catch |
|---|---|---|---|---|
| Factory furnace | Forced air through floor ducts | Yes | Only with a matched coil | Ducts age out too |
| Electric baseboard | Warm air off the wall | No | No | Least efficient electric heat there is |
| Unvented propane or kerosene | Burns fuel indoors, no flue | No | No | Moisture and combustion gases indoors |
| Wood stove | Radiant heat from one spot | No | No | Tight clearances, far rooms stay cold |
| Ductless mini-split | Wall head in the room | No | Yes | One head covers one area |
Sizing it honestly
The shell of the home decides the size, not the floor area. People want square footage in and a BTU number out, BTU being the measure of heat output. That is not how it works, and anybody quoting a size over the phone from square footage is guessing.
Manufactured home walls are thin, the windows are often original, and the floor sits over open air with only the belly between it and February.
Oversizing hurts worse on a heat pump than on a furnace. Too much capacity satisfies the thermostat fast, shuts down, then starts over. You get temperature swings and a compressor that never settles into its efficient range.
Layout matters more than area. In 2024 I installed a single-zone Mitsubishi MSZ-FS18NA in Lock Haven: one head, 18,000 BTU, 21 SEER2 for cooling efficiency, hyper-heat rated down to 13 below zero. That one head does heat and cooling year round because the space is open. Closed bedrooms down a hallway are a separate question.
What the install involves on a manufactured home
The install starts with finding the framing. Studs are often 2x3, spaced wider than the sixteen inches you would expect. The interior panel is thin, so the mounting plate must land on real framing and sit level. Otherwise the head hangs on paneling and the water it pulls from the air stops draining.
The wall hole gets core-drilled on a downward pitch, then sealed on both faces.
The outdoor unit is where I depart from a normal house install. The house in Lock Haven took leveled wall brackets, but a manufactured home wall will not carry that weight or absorb that vibration. So the condenser, the outdoor half of the system, goes on a ground stand over a compacted base, tall enough to keep the coil above the snow.
I check the electrical before I quote. A single-zone system wants a dedicated 230V circuit, and some older panels have nothing left to give.
The refrigerant side is the part I will not sub out. Moisture left in the refrigerant lines turns acidic and eats the compressor from the inside. So the pressure test and the vacuum get done right, or the equipment does not get charged. I am a registered Pennsylvania home improvement contractor (PA HIC #PA2199962) and EPA 608 Universal certified, so that work is mine.
When heat is not the first problem
Sometimes the call is about heat and the conversation ends up on the roof. No heating equipment fixes a home taking on water. I put a full gabled structure over a Loganton mobile home in 2024, and the write-up covers what that takes. If your ceiling panels are stained, that mobile home work comes first.
Where this comes up most around here
Beech Creek is the clearest case in the county. Fuel oil is the most common way people heat a house in the borough, and electric resistance is right behind it. Natural gas is almost nonexistent. Out past the borough line, roughly one home in eleven is a manufactured home.
A heat pump competing against oil or resistance electric is a different proposition than one competing against a cheap gas furnace.
Common questions
Will one mini-split heat my whole mobile home?
Sometimes, and layout decides it, not square footage. One head can carry an open living room and kitchen, which is where people in a manufactured home spend the day. Bedrooms behind closed doors down a hallway will not see much of that air. Some homeowners leave the doors open. Others add a second head for the far end.
Can I keep my old furnace as backup?
Yes, and plenty of people do for the first winter. A furnace that still runs safely makes a reasonable backstop while you learn how the heat pump behaves in a cold snap. I would not spend money rebuilding a failing belly duct system to preserve a backup you may never call on.
Does the outdoor unit have to sit on the ground?
On a manufactured home, usually yes, and I prefer it there. Wall brackets work on a stick-built house with framing to carry the load, but a manufactured home wall is not built for that weight or the vibration. I set the condenser on a ground stand over a compacted base, high enough that snow clears the coil.
Is a mini-split worth it in an older manufactured home?
That depends on the shell, and you will get a straight answer from me after I look at it. If the roof is sound, the skirting closes, and the floor is solid underfoot, a ductless head is a real upgrade over resistance heat or carried fuel. If the roof is failing, heat leaves as fast as the equipment makes it.
If your furnace is finished and the ducts under the floor are in worse shape than the furnace was, ask me about a ductless heat pump.
Have a project like this in Lock Haven or Clinton County?