Decks, porches & railings
The measuring, the drawings, the permit, the footings, and the framing on your deck all get done by the same person, because there's only one of me. I build decks, porches, stairs, and railing systems around Lock Haven and out through Clinton County and nearby central PA. I'm Thomas Darby, PA HIC #PA199962, licensed and insured.
Call about a deck in Lock Haven and here's who picks up: one licensed contractor, not a call center and not a crew I've never met. I take the work from the first measurement to the last railing post, out through Clinton County and the towns beyond it. Decks, porch repairs, stairs, railings. I measure it, I draw it, I build it.
Straight with you on proof: I don't have a finished standalone deck in the portfolio yet. What I do have is the structural carpentry that lives underneath one. In Loganton I built a 14-foot pressure-treated ramp over an existing front stairway — stone base, 2x10 ground-contact framing, galvanized structural connections, handrails on both sides, lattice skirting closing off the ends. In Lock Haven I fabricated a site-built box beam from dimensional lumber and APA-rated structural plywood and set it to carry a roof span. Footings, load paths, fasteners, inspection.
Most people start thinking about a deck in February and want to be eating dinner on it by Memorial Day. That's the right order. A deck permit in Clinton County usually means drawings and a footing plan submitted before anyone digs, and an inspection before framing gets covered. On the Loganton ramp I pulled the permit and then filed an amendment when the layout changed to 14 feet. Cheaper to fix on paper than after the concrete sets.
What's included
- Design-and-build decks, drawn before anything gets dug
- Pressure-treated and composite decking
- Deck framing, beams, joists, and ledger flashing
- Frost-depth footings and galvanized post bases
- Porch repair — rotted decking, soft joists, and sinking posts
- Deck stairs, stringers, and landings
- Railing systems, handrails, and balusters
- Accessibility and wheelchair ramps
- Lattice skirting and under-deck trim
- Deck staining, sealing, and anti-slip finishes
- Service areaLock Haven, Mill Hall, Avis, Loganton, Beech Creek, Jersey Shore
- QuotesA written, itemized quote after the site walk.
- LicensingPA HIC #PA199962. Licensed and insured.
- PermitsTechnical drawings prepared and permits pulled where required
How the job runs
- Site walk and measure. I check the threshold height at your door, how the ground falls away from the house, where the utilities run, and what you actually plan to put out there. A hot tub or a full dining table changes the framing before I draw a single line.
- Drawings and permit. I prepare the technical drawings and pull the permit where your municipality requires one. If the design shifts after approval, it gets amended on paper first — that's exactly what happened on the Loganton ramp when the layout went to 14 feet.
- Footings and posts. Holes dug below frost depth, compacted stone base, posts set on galvanized bases so end grain isn't sitting in standing water. Nobody ever sees this part. It decides whether the deck stays put.
- Framing. Ledger flashed and fastened into solid house framing, or built free-standing when the wall can't carry it. Beams, joists, and galvanized structural connections, same standard as the 2x10 ground-contact framing under the Loganton ramp.
- Decking, stairs, and railings. Boards laid and fastened, stringers cut and landed on solid ground, rails and balusters set at proper height, skirting closed in at the open ends.
- Inspection and handoff. The inspector signs it off and the site gets cleaned up.
Real jobs like this
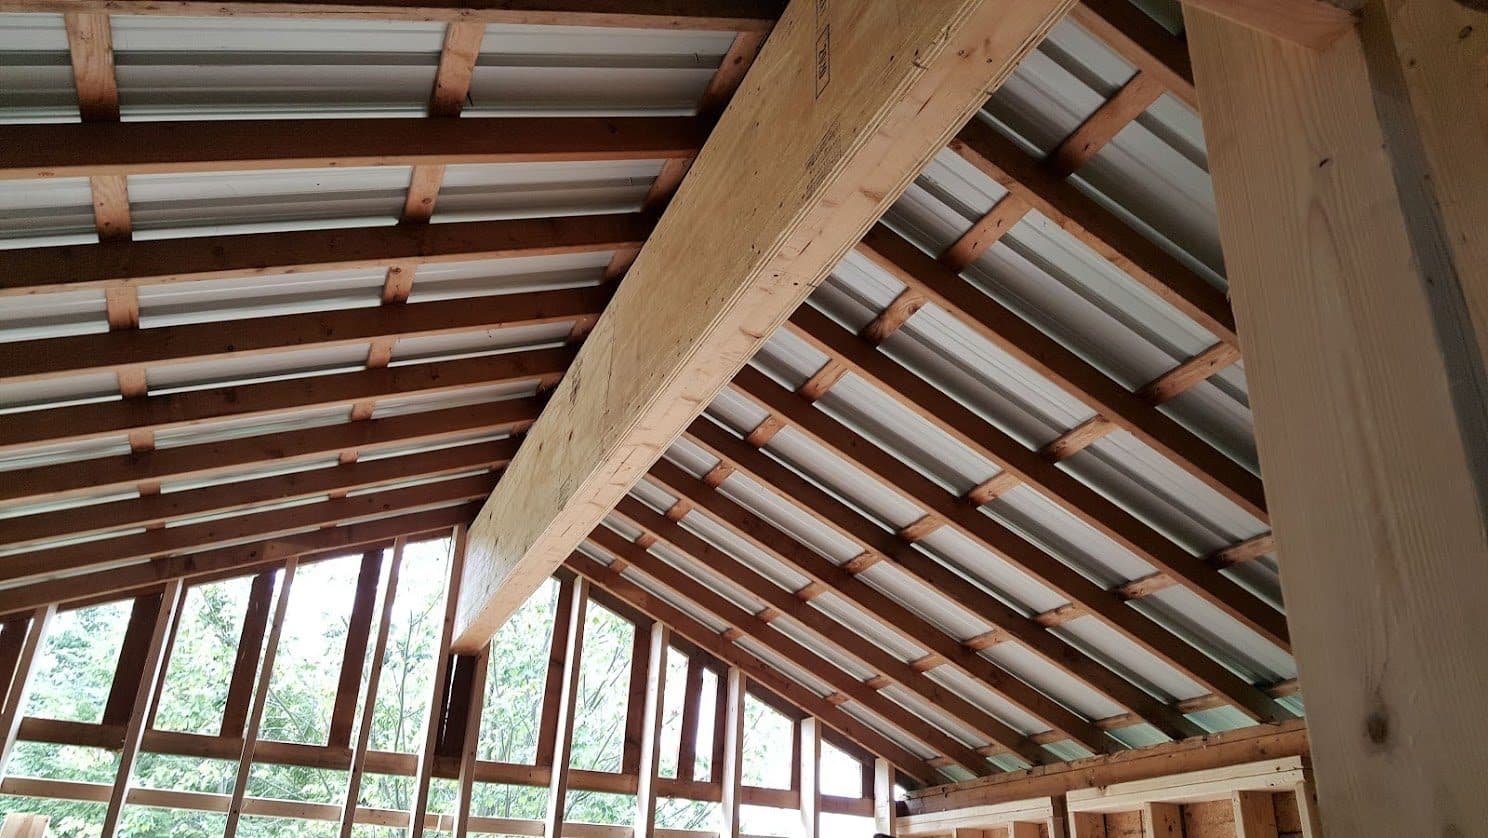
Site-Built Structural Box Beam
A structural box beam I built and set myself to carry the roof load across a wide opening, fabricated on site to an engineered design.
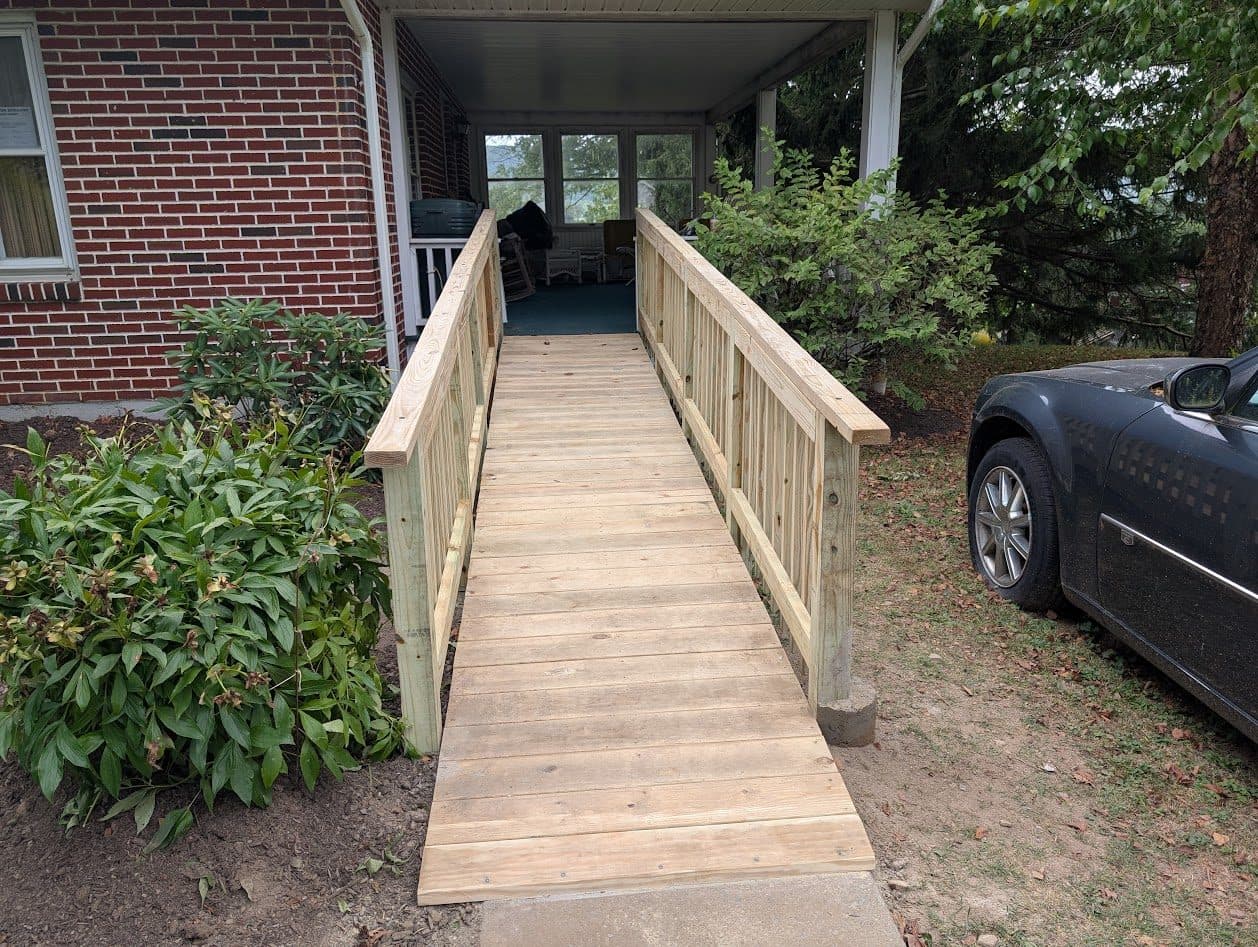
Accessibility Ramp Build
A pressure-treated ramp built over the front stairs for a homeowner who uses a walker, with handrails on both sides.
Common questions
Have you actually built a deck before, or just ramps?
No finished standalone deck in my portfolio yet, so here's what is in it. A 14-foot pressure-treated ramp in Loganton, built on 2x10 ground-contact framing over a stone base, galvanized structural connections, handrails both sides. A site-built structural box beam in Lock Haven carrying a roof span. Decks are the same footings, load paths, framing, and railing work, and I'll send you the photos if you want to judge for yourself.
Do you build decks outside Lock Haven?
Yes. I work in Lock Haven, Mill Hall, Avis, Loganton, Beech Creek, and Jersey Shore, plus the rest of Clinton County and the surrounding central-PA area. I've done multiple jobs out in Loganton, including the ramp build and the finish work the following year, so the drive is nothing new. If a location changes the schedule, I say so before you sign, not after.
Do I need a permit to build a deck in Clinton County?
Usually yes, and the answer comes from your municipality rather than from me guessing. I handle it: measurements, technical drawings, and the application. On the Loganton ramp the design changed mid-job, so I filed a permit amendment for the revised 14-foot layout instead of building something the approved drawings didn't match. If your township says no permit is needed, I still build it to code.
Can you repair my porch instead of tearing the whole thing off?
Often, yes. Rotted decking, one soft joist, a post sitting down in dirt, a railing that moves when you lean on it — those come out piece by piece if the framing and footings underneath are still sound. What I won't do is screw fresh boards over rotten joists so it looks right for two years. I'll tell you which situation you have before you commit to anything.
Do you do stairs and railings on their own, without a whole new deck?
Yes. Stair and railing work stands on its own and I take it that way: rebuilt stringers, new treads, a landing that isn't sinking, a rail that holds when somebody grabs it hard. The Loganton ramp got handrails on both sides at 36 inches with balusters running the full length, and that same work goes onto porches and existing decks.
When should I book if I want the deck done by summer?
Late winter is the right time to call. Drawings and permit review take time before anyone digs, and frozen ground makes footing work miserable and slow. Reach out in February or March and the paperwork is usually settled by the time the ground opens up. You get a written quote either way, and no deposit is due until you tell me to start.
Where I've done this work
Related articles
Not taking new clients right now.
Past clients, friends and family can still call or text, or send the details through the quote form.