Accessibility & wheelchair ramps
Wheelchair and accessibility ramps are steady work for me around Lock Haven, and I frame every one on site to the house it serves: the real rise from grade to the threshold, the way the yard falls, which way the storm door swings. I'm Thomas Darby, PA HIC #PA199962, licensed and insured, covering Lock Haven, Mill Hall, Loganton, and the towns around them.
Most people searching for a wheelchair ramp builder in Lock Haven, PA get the national modular-aluminum outfits first. Those have a place, and a rental ramp on a flat concrete stoop is fine work. But a lot of houses around here don't have a flat concrete stoop. They've got settled porch steps, a yard that falls away toward the road, and a storm door that swings out over the landing. Wheelchair ramp installation in Clinton County usually means building to the house instead of around it.
The timing on a ramp is usually tight. Somebody's coming home from a hospital stay or rehab next week and the front steps stopped being an option overnight. I'm not going to promise you a date before I've seen your entry, and I'd be careful of anybody who does. What I'll do is come look, measure, and tell you straight where I am on the calendar and whether I can get there in time.
Wooden vs aluminum ramp is the question I get most. Aluminum bolts together quickly and comes back apart, which matters if the need is temporary. Wood gets cut to your rise and your grade, and it takes paint, so the ramp reads as part of the porch rather than hardware bolted to the front of the house. The one I built in Loganton runs 14 feet over the old front stairs for a homeowner who uses a walker, handrails both sides, lattice skirting closing the ends.
What's included
- Custom wood wheelchair, walker, and scooter ramps
- Ramps laid out to the standard 1:12 slope
- Pressure-treated framing on a gravel and stone base
- Level landings at the door
- Full-length handrails on both sides
- Non-slip walking surfaces (anti-slip aggregate worked into the finish)
- Lattice skirting to close open ends
- Freestanding ramps for mobile and manufactured homes
- Repainting and re-surfacing existing ramps
- Permit drawings and permit filing where required
- Service areaLock Haven, Mill Hall, Avis, Loganton, Beech Creek, Jersey Shore, and the surrounding central-PA area
- QuotesWritten quote after I measure the entry. Deposit only when you say go.
- LicensingPA HIC #PA199962, licensed and insured
- SlopeStandard 1:12 unless you ask for a different grade
How the job runs
- Measure the entry before anything else: total rise from the ground to the door threshold, which way the storm door swings, and where a ramp can run without swallowing the walk or the driveway. That rise sets the run, and the run is what most people underestimate.
- Lay the ramp out on the ground and walk it with you. Standard is the 1:12 slope. On the Loganton build the homeowner wanted a shorter, easier run than that instead, so I laid it out at the grade they asked for, 14 feet over the existing front stairs with a level landing at the door.
- Set a gravel and stone base, then frame in pressure-treated 2x10 ground-contact lumber with proper joists, supports, and galvanized structural connections. This is the part nobody sees and the part that decides whether the ramp is still solid in ten years.
- Deck it and get traction on the walking surface. On the Loganton ramp that started as a rubber mat run the full length, walker-friendly, top to bottom.
- Hang handrails on both sides at 36 inches so there's something steady to hold the whole way, and close the open ends with lattice skirting.
- Pull the permit and prepare the drawings where the job needs them. On Loganton I filed an amendment when the design changed to the 14-foot layout.
Real jobs like this
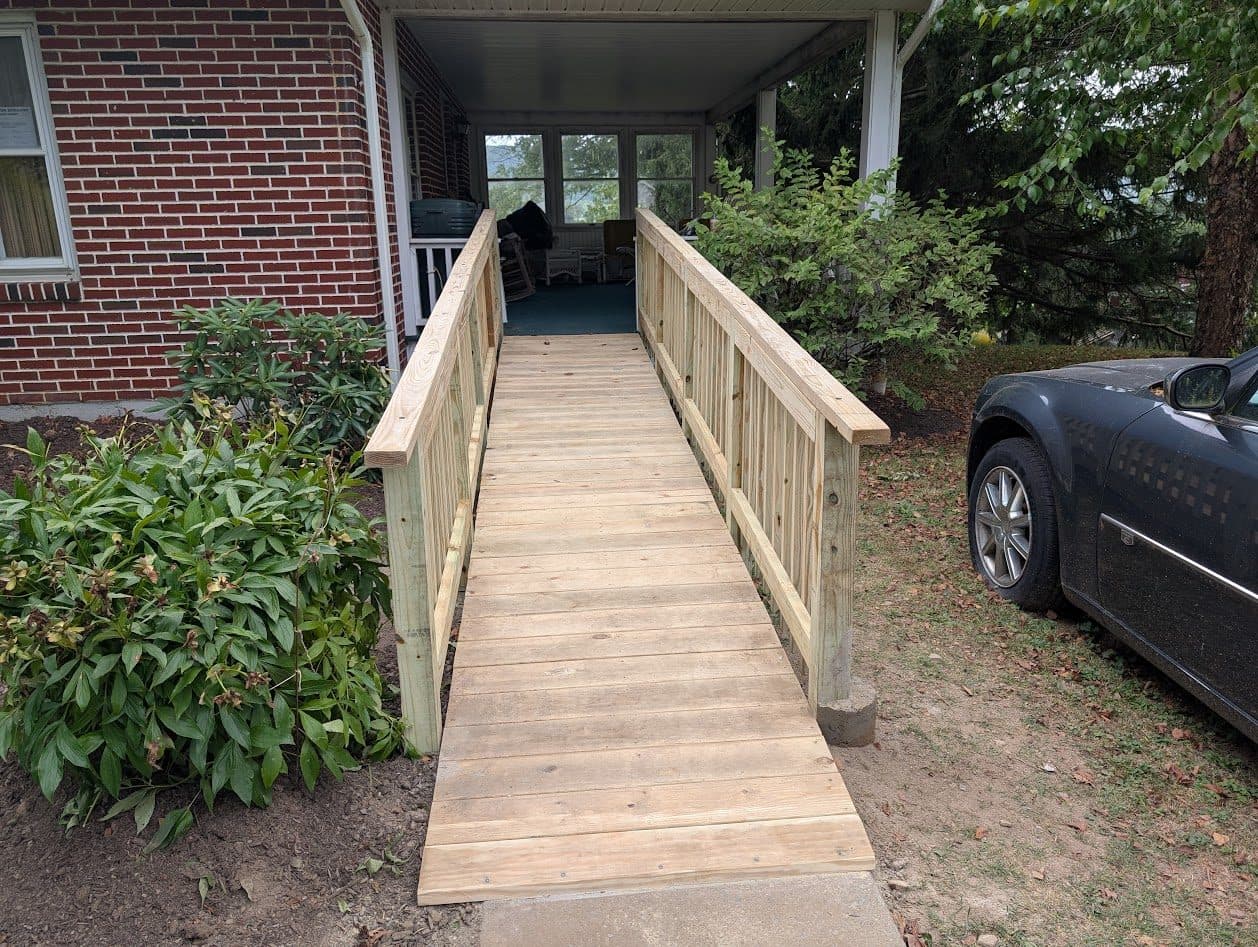
Accessibility Ramp Build
A pressure-treated ramp built over the front stairs for a homeowner who uses a walker, with handrails on both sides.
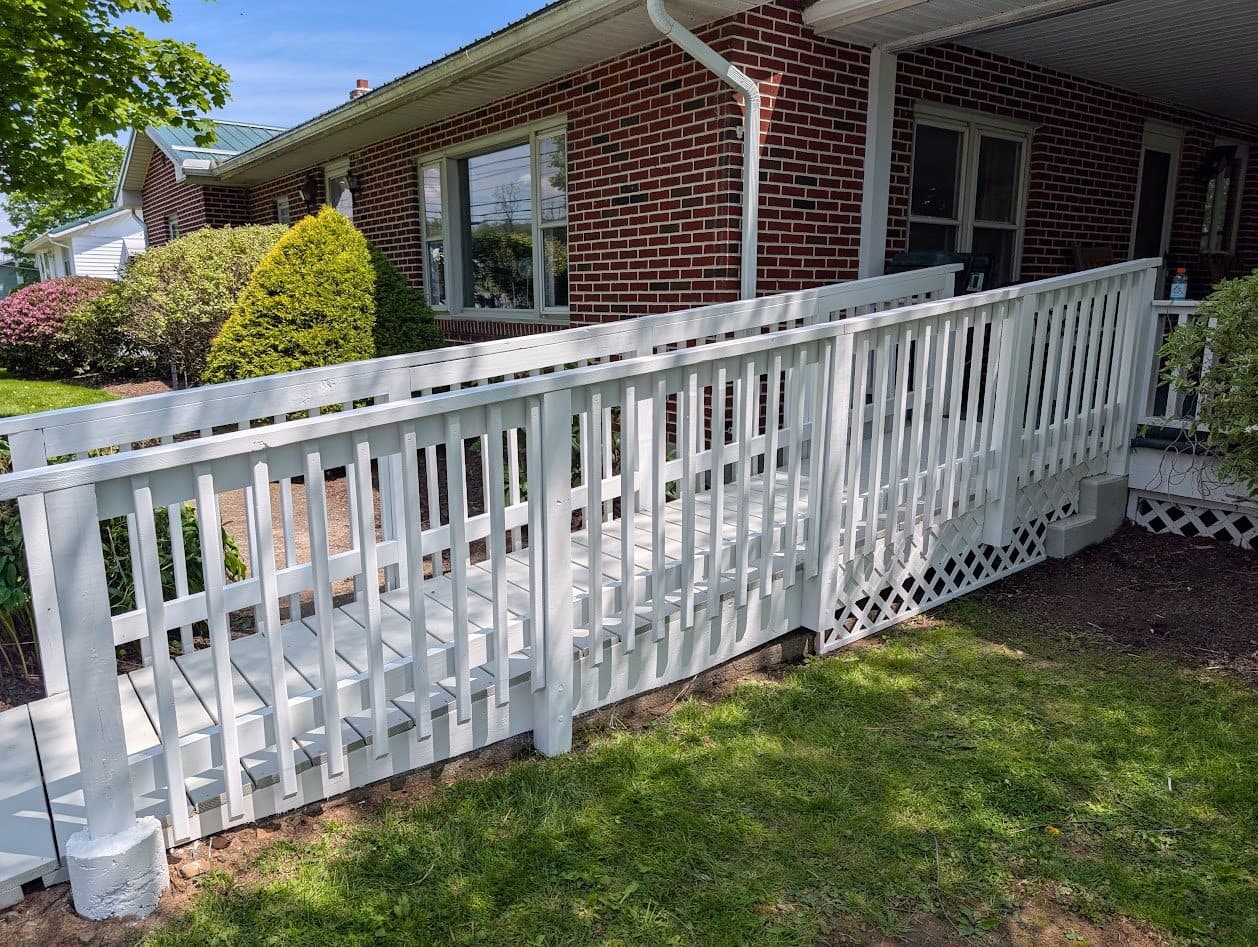
Ramp Painting & Non-Slip Safety Finish
The next year, once the lumber had dried, I primed and painted the ramp and worked anti-slip sand into the finish for traction.
Common questions
Somebody's coming home from the hospital next week. How fast can you build a ramp?
It depends on what's already on my calendar and on what your entry needs, and I won't hand you a date before I've seen the rise and the ground the ramp has to sit on. Give me the discharge date when you call or send it through the quote form. I'll come look, then say yes or no about hitting that date instead of leaving you guessing, and the written quote follows either way.
Wooden vs aluminum ramp: which is better for my house?
Aluminum is modular and comes back apart, so it makes sense when the need is short-term or you're renting. A wood ramp gets built to your rise, your grade, and your yard. It can run longer where there's room to run, it carries full handrails, and it can be painted to match the house so it looks like part of the porch instead of equipment parked out front.
Can you build a ramp for a mobile home?
Yes. A manufactured home wants a freestanding ramp: the frame carries its own weight on its own footings and posts rather than hanging off the skirting or the rim of the home. Door heights also tend to sit higher off the ground than people expect, which means a longer run. I measure that rise before quoting so the number you get is the ramp you'll actually receive.
Do you build ramps outside Lock Haven?
Yes. Mill Hall, Avis, Loganton, Beech Creek, Jersey Shore, and the surrounding central-PA area. Both ramp jobs in my portfolio are out in Loganton, which is a real drive from Lock Haven, and I made it out there twice. If you're not sure you're in range, ask me. I'd rather tell you no up front than leave you waiting while you're trying to get somebody home.
Will a wood ramp be slippery in rain, snow, or ice?
Not if it gets finished properly. Bare pressure-treated wood turns slick, and plain paint over it is worse. On the Loganton ramp I ran a rubber traction mat the full length at first. The next year, once the lumber had dried enough to take a coating, I pulled the mat, primed and painted it, and worked an anti-slip sand additive into the finish coat on the treads.
How much room does a wheelchair ramp actually take up?
More than most people guess. The standard 1:12 slope means a foot of ramp for every inch of rise, so a 22-inch step-up wants roughly 22 feet of run plus a level landing at the door. If the yard can't give that up, the layout goes to switchbacks and landings, or to a different grade if you ask for one. I measure and stake the footprint before anything gets built.
Where I've done this work
Related articles
Not taking new clients right now.
Past clients, friends and family can still call or text, or send the details through the quote form.