What drives the cost of a mobile home roof-over in central PA
What actually moves the price of a mobile home roof-over: truss span, pitch, metal gauge, vents and the electrical mast, and site access. I skip the national averages and walk through the drivers I price against and how I build the written quote.
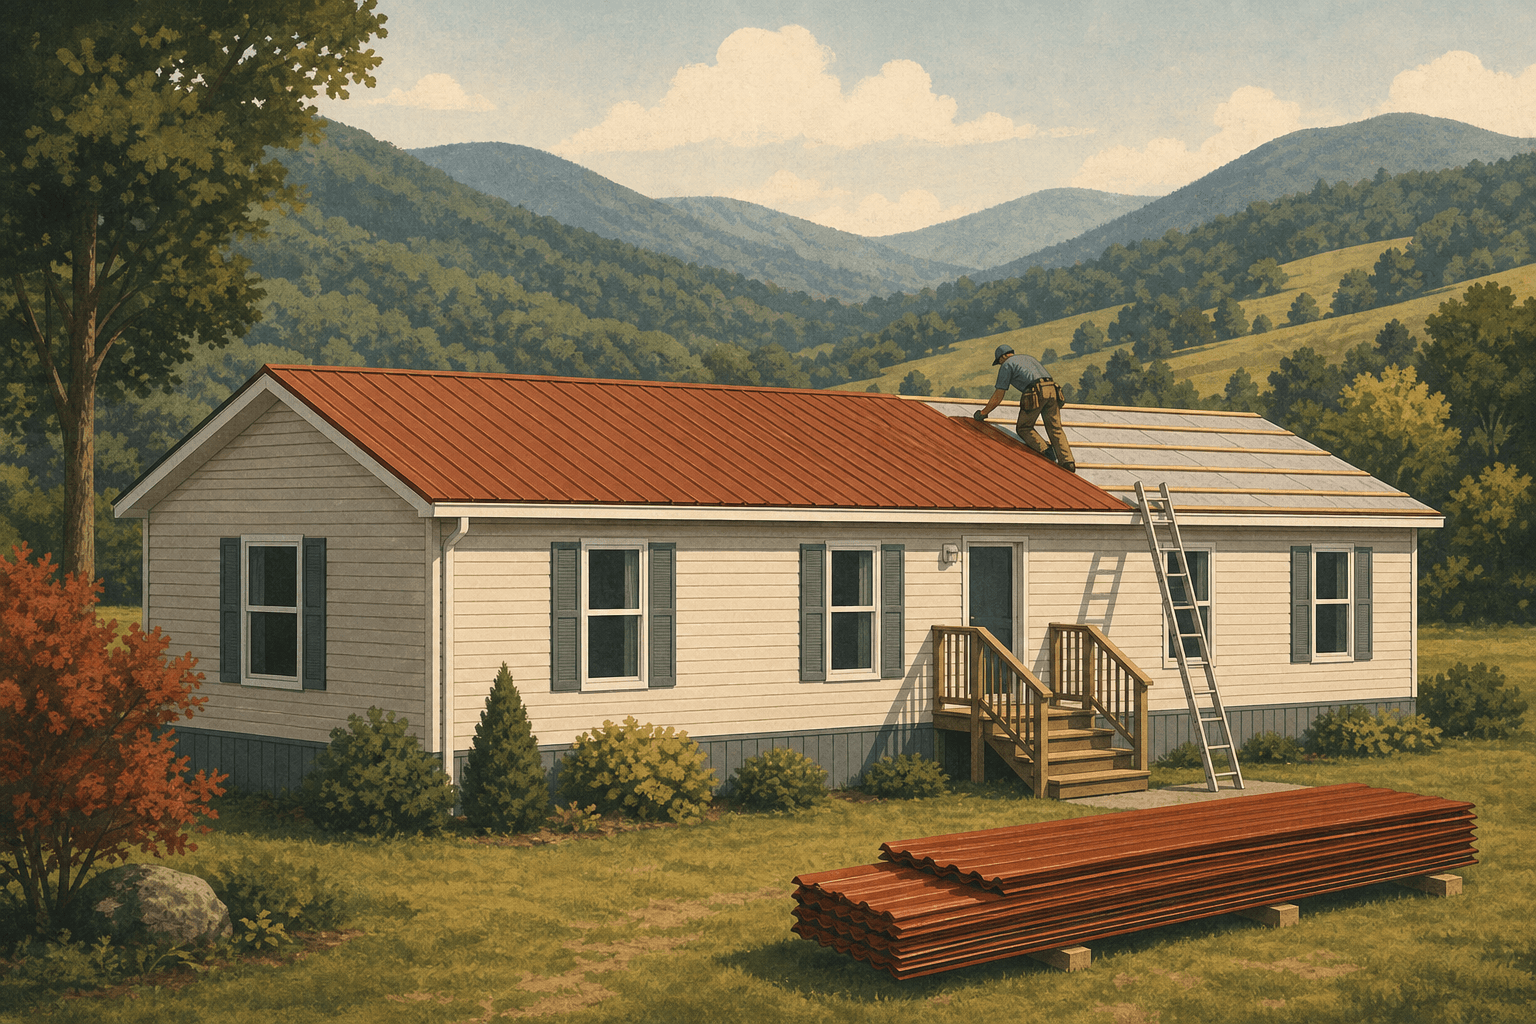
A roof-over quote comes down to two things: how much roof has to get built, and what the home underneath can carry. Size starts it: how wide the home is, how long it runs. Then come the trusses, the wood frames that carry the new roof, and the pitch you pick. After that, metal thickness, how vents and the electrical service come through, and whether the old roof stays put or comes off.
- A mobile home roof-over builds a new pitched structure over the flat or nearly flat roof the home came with, then finishes it in metal.
- Width sets the span, the distance the trusses have to cross. Length multiplies every other material in the job.
- Steeper pitch costs more in lumber, panel, and labor, and it sheds wet snow better.
- Lower gauge numbers mean thicker steel: 26 gauge is thicker than 29 gauge and holds a screw longer.
- Every roof-over number goes out in writing within 48 hours of the measure, no deposit until you say go.
How much roof is getting built
Start with the footprint. A singlewide commonly runs around 14 to 16 feet wide, older ones narrower, and a doublewide is roughly twice that. Width is the span, and span drives how the trusses get built and what lumber goes into them.
Length multiplies everything else: more trusses, more decking and underlayment under the metal, more panel and fasteners, more hours up top. Two homes built the same way price out differently if one is twenty feet longer.
Truss design and where the new weight lands
A new roof has to set its weight down somewhere on the home you already own, and those spots are the bearing points. On the Loganton roof-over I built in 2024, I set new bearing points to carry a full gabled roof, the two-sided peak, before a single truss got framed. Nobody sees that step, and it is a real line in the quote.
A wider span asks for a deeper truss and heavier lumber. If the walls and frame cannot take the load where the new roof needs to put it, added structure goes in and reshapes the quote. The finished build is in the Loganton truss roof-over case study.
Pitch, and how steep you go
Pitch moves the number more than people expect, and we settle it standing in the yard. A steeper roof means longer rafter runs over the same footprint: more lumber, more decking and underlayment, longer panels. Gable ends get taller and have to be framed and closed in. Work slows too, because everything underfoot is steeper.
What you buy with pitch is snow performance. Loganton sits a few hundred feet above Lock Haven and snow hangs on up there. The Loganton homeowner asked for oversized trusses to get more pitch and more strength, so that is what I framed.
Pitch also runs into limits that have nothing to do with cost: overhead lines, park height rules, and how a tall roof looks on a low home.
The metal itself: gauge, profile, and trim
Panel choice is where two quotes quietly stop being comparable. Gauge is steel thickness, and the numbering runs backward: a lower number is thicker. 26 gauge is meaningfully thicker than 29 gauge. It dents less, and the screws bite harder, so the holes stay tight longer. My opinion: on a roof that sits under wet snow for a week at a time, put the heavier panel up once and stop thinking about it.
Profile is the shape of the panel. Ribbed exposed-fastener panel is what I ran in Loganton and it is the usual choice. Standing seam hides the fasteners in the seams and costs more in material and labor. Color rarely moves the price much.
Trim is separate: ridge cap at the peak, closures that seal under the ribs, fascia, and gutters. They add up fast on a long home.
Building over the old roof, or tearing it off first
Leaving the original roof in place is what makes a roof-over a roof-over, and it is why the job runs shorter than a rebuild. Whether that option is open to you depends on what sits under the old panel, a separate question from price. On the quote, the whole difference is what a tear-off adds.
| Cost item | Building over the old roof | Tearing the old roof off |
|---|---|---|
| Demolition labor | none | priced by roof area and how the old panel is fastened |
| Disposal | none | dumpster or trailer loads, plus the haul |
| Weather protection | minimal | tarping every night the deck sits open |
| Schedule risk | low | high, because the forecast controls the calendar |
Vents, flues, and the electrical mast
Every hole in your current roof has to come through the new one. Plumbing vents, the flue pipe from a furnace or water heater, a range hood outlet: each one gets extended through the new deck and flashed, meaning sealed where it comes through. Each one can leak years later if rushed. On a different Loganton job, a stained ceiling traced back to the ridge line and a failed vent-pipe boot, the rubber collar around the pipe. Metal roof repair like that is steady work for me.
The electrical service is its own item. Where power enters through a mast, the pipe that carries the wires up to the service drop from the pole, a taller roofline changes the geometry of that mast and its drop. The power company has a say in anything touching a service drop. Worth raising early: it moves the schedule as much as the price.
Insulation, overhangs, and getting material to the lot
A roof-over opens a cavity between the old roof and the new one, and filling it with insulation belongs at quote time, not halfway through the build. Overhangs get forgotten too. A bit of eave, meaning roof that hangs past the wall, keeps water off the siding and gives you something to hang gutters from. Both add to the number, and both are easier to settle before the trusses go up.
Access is the driver nobody thinks about until it bites. Long metal panels do not turn corners. Homes set close together in a park, soft ground after a wet week, a narrow lane, low branches: any of that moves material by hand, and hand-carrying is hours.
How the number actually gets made
The number comes from a walkthrough, not a formula. I get on the roof, inside the home, and underneath it where I can. I measure width and length, check the walls and frame, look for water in sheathing and ceiling, count the pipes and vents through the roof, and find the electrical service.
Soft floors and settled piers turn up on the same walkthrough and get priced separately under mobile home repair. Then we settle pitch and panel, and the written quote follows within 48 hours, itemized, no deposit until you tell me to schedule.
I am Thomas Darby, a registered Pennsylvania home improvement contractor (PA HIC #PA2199962) out of Lock Haven, and my labor carries a one-year workmanship warranty.
Common questions
Why won't you give me a ballpark over the phone?
Because the two biggest drivers are ones I cannot see from my truck: the span the trusses have to cross, and the condition of what sits under the old roof. A home that needs added structure to carry new bearing points is a different job from one that does not. An hour of measuring beats a number that changes later.
Does more pitch really cost that much more?
Yes, and predictably so. A steeper roof adds lumber, decking, underlayment, and panel length across the whole footprint, plus taller gable ends and slower work up top. What comes back is snow shedding, which counts for plenty in central PA. The homeowner on my Loganton job asked for oversized trusses to get exactly that.
Is a roof-over less expensive than a full tear-off and rebuild?
Usually, yes. The old roof stays put, so demolition and disposal stay out of the quote, and the home stays closed to the weather the whole time. That only holds if what sits underneath is dry. Rotted sheathing or soaked insulation turns a roof-over into a cover-up, and the real cost of that arrives later.
Should I add insulation while the roof is open?
On most manufactured homes, yes. Filling that new cavity is cheapest while the framing is open and I am already on site. It adds material and a little labor, and it comes back on your heating bill every winter.
National averages will not price your home. Measurements will, and the mobile home roof-over page is where that starts.
Have a project like this in Lock Haven or Clinton County?