What a mobile home bathroom remodel actually involves
A practical guide to remodeling a manufactured home bathroom: why the walls, plumbing, floor decking, and tub sizes differ from site-built construction, the usual order of work, and how to judge whether a soft floor calls for a cosmetic fix or a new subfloor.
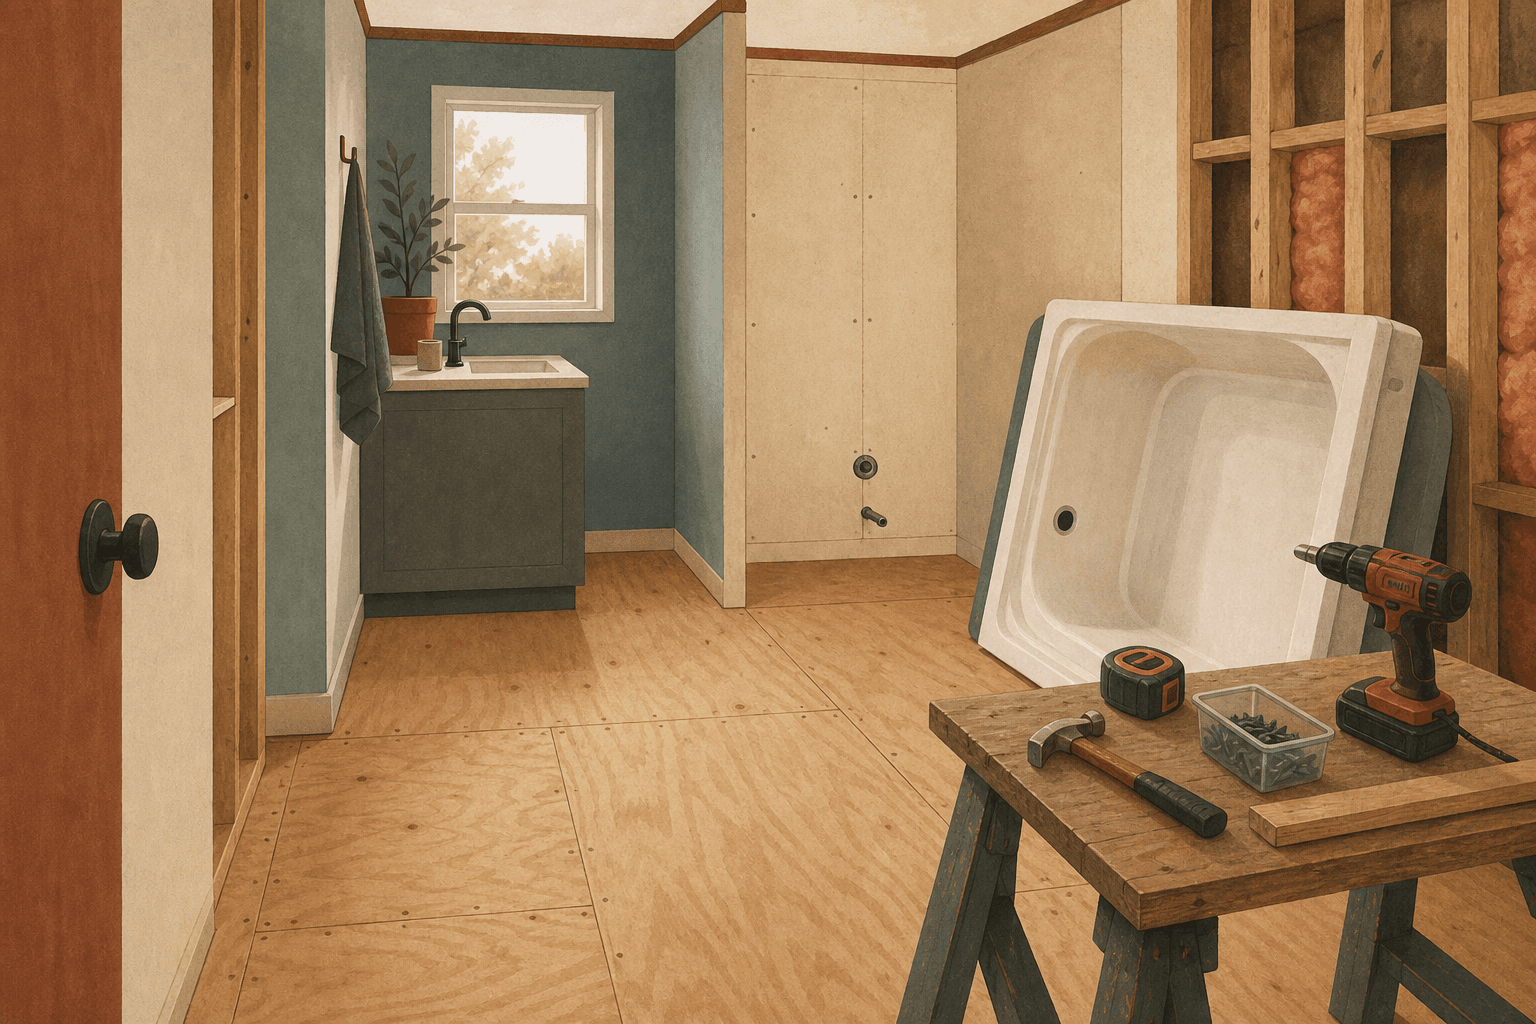
A mobile home bathroom remodel runs in a familiar order: strip the room, open the floor deck to see how far the water went, replace rotted decking and suspect supply lines, then set a tub, wall panels, and vent fan sized for a manufactured home. The sequence matches any bathroom job, but almost none of the parts are standard. Walls are thinner, supply lines are plastic, the floor deck is often particleboard that sags once it gets wet, and factory tubs run smaller than the ones stocked at a home center. Much of the work is figuring out how far the water already traveled.
Key facts
- Interior walls are commonly vinyl-covered gypsum panels over 2x3 or 2x4 framing, so there is little depth for valves or a recessed cabinet.
- Floor decking is usually particleboard, which swells and loses strength for good once it soaks.
- Factory tubs are often 54 inches long rather than the 60-inch site-built standard.
- Supply and drain lines commonly run in the floor cavity under insulation, so leaks stay hidden until the floor gives.
- Softness that spreads past the tub or toilet footprint usually calls for new decking rather than a patch.
Why is a mobile home bathroom different from a site-built one?
Because it was assembled in a factory, to a federal standard, inside a box that had to travel down a highway. Manufactured homes built since June 1976 follow the federal HUD code rather than the residential building code that applies to site-built houses, and the bathroom shows it. Wall cavities are shallow, sometimes framed with 2x3 studs, and finished with vinyl-covered panels held by batten strips instead of taped drywall. The tub was set on the floor deck before the walls went up around it, so it does not lift out the way a site-built tub does. Water lines often run in the floor cavity between the deck and the belly wrap below, out of sight under insulation, which is behind much of what goes wrong later.
How do the parts compare with site-built fixtures?
Nearly every component is smaller, lighter, or built from a different material.
| Component | Manufactured home | Site-built home | Why it matters |
|---|---|---|---|
| Wall framing | 2x3 or 2x4, sometimes 24 inches on center | 2x4 or 2x6, usually 16 inches on center | Thin cavity for valves, and grab bars need backing |
| Wall surface | Vinyl-covered gypsum panels with battens | Taped and painted drywall | Panels do not patch invisibly, and tile needs a backer |
| Tub | Often 54 inches, thin ABS or fiberglass | 60 inches, steel or heavy acrylic | A stock tub usually means framing changes |
| Floor deck | Particleboard over joists | Plywood or OSB | Particleboard loses strength permanently once wet |
| Supply lines | CPVC, PEX, or older polybutylene in the floor cavity | Copper or PEX, mostly in walls | Leaks soak insulation before anyone sees them |
What does the work involve, in order?
The floor decision comes first, because it changes everything after it.
- Look before you demo. Check for flex around the tub and toilet, and look underneath for sagging or stained belly wrap.
- Shut off the water and strip the room: trim, toilet, vanity, then the tub and surround. Expect the wall panels to come out with the tub.
- Open the deck. Cut the decking back to material that is dry and solid, pull wet insulation, and probe the joists.
- Rebuild the floor. Sister or replace bad joists, deck with exterior grade plywood, seal the cut edges, then put insulation and belly wrap back. It is ordinary framing and carpentry work done in a tight crawl position.
- Rough in plumbing and electrical. Replace suspect supply lines, reset the drain and closet flange, add blocking where a grab bar might go later, and confirm the receptacle is GFCI protected.
- Set the exhaust fan while the ceiling is open, then the tub or shower base, the wall panels or tile backer, and waterproofing at the seams.
- Finish out: flooring, vanity, fixtures, trim, and careful caulk at the tub edge and toilet base.
How do you tell whether a soft floor needs a full subfloor replacement?
Probe the deck with a screwdriver around the tub, the toilet, and the vanity, and notice where the softness stops. Decking that crumbles or takes the tool with almost no resistance has already failed, and particleboard does not recover as it dries. Patching over it moves the problem instead of fixing it.
Signs the whole floor needs to come out:
- The floor flexes underfoot away from the fixtures, not only at the toilet base or the tub apron.
- Softness continues past a joist instead of stopping at one.
- The joists feel punky when probed, or their tops are dark and damp.
- The belly wrap below is stained, sagging, or holding wet insulation over a wide area.
A floor that is firm everywhere, with hard dry decking and damage limited to curled vinyl or stained trim, is a genuine cosmetic job. Where only part of the deck is gone, cutting back to sound joists on each side and decking new is a legitimate mobile home repair.
Why does moisture keep causing the same problems?
Because the room gives water several easy ways in and few ways out. The usual sources are a failed seam where the surround meets the tub, a tired wax seal at the toilet flange, a weeping supply fitting, and condensation in a room that never dries between showers. Polybutylene supply line, common in homes built from the late 1970s into the mid-1990s, tends to fail at the fittings.
The path makes it worse: a leak in the floor cavity lands on insulation and the belly wrap holds it there, so the deck soaks from below for months while the surface still looks fine. By the time the floor feels spongy, the particleboard is past saving. That is why the first day after a leak counts for more here than in a site-built house.
What keeps the bathroom dry afterward?
Ventilation that moves air all the way outside the home. A fan should duct to the exterior through a roof or wall cap rather than into the cavity above the ceiling, and the run should be short and insulated where it passes through cold space. Guidance for bathroom exhaust commonly starts around 50 cfm for intermittent use, though the local code official decides what applies. After that it is upkeep, since caulk at the tub edge is maintenance, not a one-time step.
Common questions
Can a standard 60-inch tub fit in a mobile home bathroom?
Sometimes, but rarely without changes. Many alcoves are framed for a 54-inch tub, so a 60-inch unit means moving a wall, relocating the drain, or reworking the cabinetry. Tubs and surrounds sized for manufactured homes are usually the cleaner path.
Does a mobile home bathroom remodel need a permit in Pennsylvania?
It depends on the municipality and on what the work touches. Replacement in kind is often exempt, while structural, plumbing, and electrical changes commonly are not, so ask the local code office before work starts; the permit picture in Clinton County shows how much it varies locally. Pennsylvania also requires most home improvement contractors to register with the state, which produces a PA HIC number. That is a registration rather than a license, and it is not a permit.
Can you tile the floor of a mobile home bathroom?
Yes, if what sits underneath will support it. Tile and thinset add weight and need a stiff, flat base, which a particleboard deck over lightly framed joists is not. Tile belongs over a new plywood deck and sound joists. Vinyl plank and sheet vinyl tolerate movement better and add almost no weight.
Is polybutylene plumbing worth replacing during the remodel?
Generally yes, once the walls and floor are already open. Polybutylene is no longer used for new water supply plumbing, and its connections have a long history of slow drips inside floors and walls. Swapping accessible runs for PEX now is far less work than coming back later through a finished floor.
Have a project like this in Lock Haven or Clinton County?