Wheelchair ramp slope, landings, and railings: what actually works in Pennsylvania
A working guide to residential ramp geometry in central Pennsylvania: what the 1:12 slope means in feet of run, where landings and handrails belong, and why a house ramp is not automatically an ADA project. Grounded in a real Loganton ramp build and the non-slip finish that followed it.
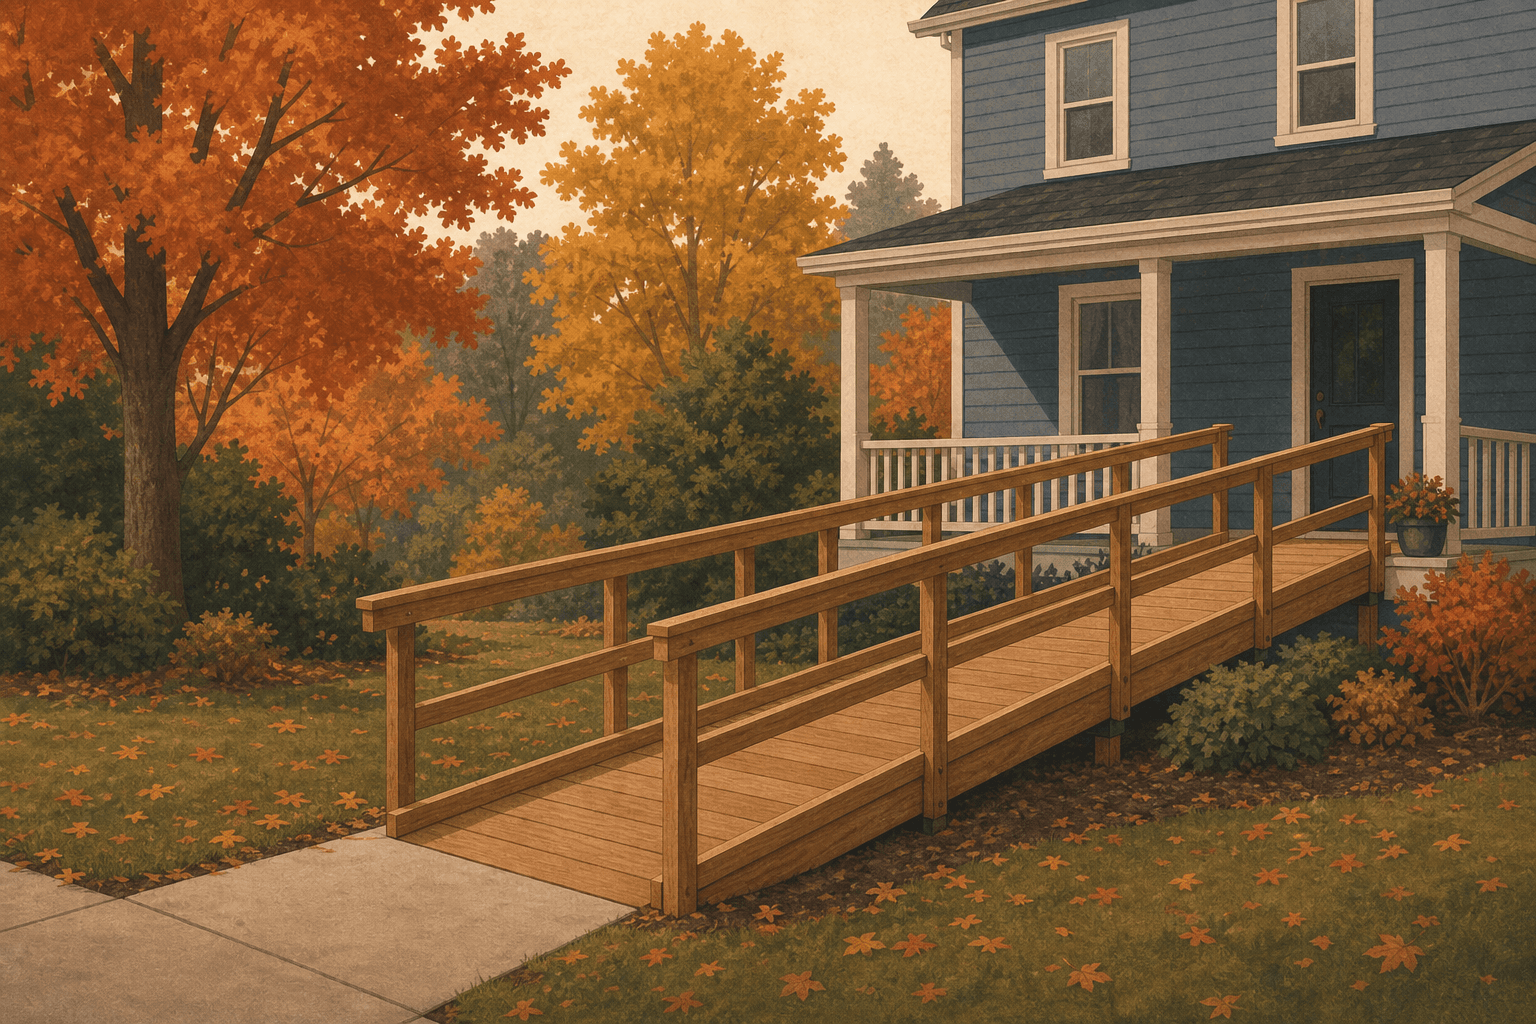
The accessibility slope used for public ramps is 1:12, a foot of run for every inch of rise. So a 22 inch step up from your walk to the door threshold wants roughly 22 feet of ramp, with a level landing top and bottom. A private home in Pennsylvania is not automatically held to that number. The grade gets settled between you and me, based on who uses the ramp and how much yard there is.
Ramp geometry at a glance
- 1:12 means one inch of rise for every twelve inches of run. Measure the rise from the ground to the top of the door threshold, not to the top step.
- Once a single run climbs past 30 inches, the public-ramp standard adds an intermediate landing, a flat break partway up.
- A ramp at a single-family house is reviewed under the residential building code, not the ADA, the Americans with Disabilities Act.
- Handrails on both sides and a surface that stays grippy when wet matter more day to day than the last half degree of slope.
- I'm Thomas Darby, a registered Pennsylvania home improvement contractor (PA HIC #PA2199962). On every wheelchair ramp I build, the drawings and the permit filing are mine where the job needs them.
What 1:12 works out to in feet of run
At 1:12 the run in feet matches the rise in inches. Measure to the top step instead of the threshold and you come up short by an inch or two, which is a foot of ramp nobody planned for.
| Rise, ground to threshold | Run at 1:12 | Landings needed |
|---|---|---|
| 6 in | 6 ft | Top and bottom |
| 12 in | 12 ft | Top and bottom |
| 18 in | 18 ft | Top and bottom |
| 22.5 in (the Loganton rise) | 22 ft 6 in | Top and bottom |
| 30 in | 30 ft | Top and bottom, the most one run should climb |
| 48 in | 48 ft | Top, bottom, and one partway up |
Those numbers are the sloped surface alone. Add the landing at the door, usually about five feet deep so a storm door can swing over it.
If a straight shot won't fit the lot, the layout goes to a switchback, a ramp that doubles back on itself. Every turn needs a flat platform roughly five feet square to pivot a chair on.
Why a ramp at your house is not automatically an ADA project
ADA rules cover commercial buildings and public accommodations, meaning buildings open to the public. A ramp at a private residence falls under the residential building code your borough or township enforces. That code leaves room for a steeper grade where a site cannot provide the run. Homeowners get told all the time that anything other than 1:12 is illegal, and that is not true at their own front porch.
I still lay out 1:12 as the default. It is the grade that works for the widest range of people, including whoever ends up pushing somebody else up the ramp in February.
When a shorter, steeper run is the honest choice
Sometimes the shorter, steeper ramp is the right call, and the one I built out in Loganton is my example. Total rise was 22 and a half inches. At 1:12 that would have meant 22 feet 6 inches of ramp across the front of the house.
The homeowner uses a walker and asked for something shorter and easier to deal with. So I laid it out at 14 feet over the existing front stairs, four feet wide, with a level landing at the door. That grade is steeper than 1:12 and I'm not going to dress it up as anything else.
The 14 feet works there because of who uses it. Somebody on a walker takes a ramp in short pieces with both hands on the rails, so less distance is the point. Somebody pushing their own manual chair up that same 14 feet fights the grade the whole way, and for them the extra eight feet of run is worth the yard it eats.
I'll build the grade you ask for, and I'll say at the walkthrough if I think it's wrong for the person who has to live with it. That conversation is cheap before the framing goes in. The 2x10 ground-contact framing, lumber rated to sit against soil, and the stone base are on the Loganton accessibility ramp page.
Handrails, width, and the landing you shouldn't cut
The Loganton ramp carries handrails on both sides at 36 inches high, with balusters, the vertical pickets under the rail, running the full length. The deck is four feet wide, and four feet is what I aim for. Rails and posts eat into the clear width, so a ramp built to the thinnest number that passes on paper feels tight with a chair between two hands on the rails.
The landing at the door is the first thing people try to trim when the footprint gets short, and it's the piece I argue about. That landing is flat ground for a storm door that swings out and somewhere to stop and work a key.
Traction is what decides whether the ramp is safe in February
Bare pressure-treated lumber goes slick the moment it's wet. Ordinary exterior paint over that bare wood is worse than no paint at all, as people learn on the first freezing drizzle of the year.
On the Loganton build the deck got a rubber traction mat run the full length from day one. Green pressure-treated lumber, still soaked from treatment, holds far too much moisture for primer to bond to.
I came back the following year once the wood had dried. I prepped every surface, put down an exterior bonding primer, and added two coats of paint. Then I pulled the mat and worked an anti-slip sand additive into the finish coat on the treads. Both stages are photographed on the ramp painting and non-slip finish job.
When does a ramp need a permit?
Your municipality decides, and around here the answer changes at the town line. Loganton is its own borough, separate from the township wrapped around it, so I confirm what a job needs there rather than assuming Lock Haven's rules apply.
On that ramp I pulled the permit and prepared the drawings. Once the design settled at 14 feet I filed an amendment, the update that puts revised drawings on file. Redrawing a plan costs nothing. Rebuilding a ramp an inspector won't sign off on costs a lot.
Where no permit is required, the ramp still gets built to code and still carries my one-year workmanship warranty.
Common questions
How steep can a wheelchair ramp be?
The standard used for public ramps caps it at 1:12, one inch of rise per foot of run. At a private home the residential code your municipality enforces governs instead, and it sets its own slope limits rather than leaving the grade wide open. That code can allow steeper than 1:12 where the site cannot give up the length, but the code official reviewing your permit decides how much. Steeper is harder to self-propel and harder to control coming down, so who uses the ramp decides the answer.
How long does a ramp need to be for a porch that's three steps up?
Three steps usually add up to around 21 to 24 inches of rise, which is 21 to 24 feet of ramp at 1:12, plus the landing at the door. Measure your own rise rather than counting steps, because riser height, the height of one step, varies from house to house. That length is why so many porches end up with a switchback.
Do I need a permit to build a wheelchair ramp in Clinton County?
Often yes, and the permit comes from your borough or township rather than the county. I check with the municipality before quoting, and where one is required I prepare the drawings and file the application. On the Loganton ramp the permit and the later amendment were both mine. If your township says none is needed, I build to code regardless.
Do residential ramps need handrails on both sides?
Practically, yes, and that's how I build them. Anyone on a walker wants something to grab on either side, and a person in a chair may pull on one rail to correct a drift. Rails at 36 inches with balusters the full length went on the Loganton ramp, and that is my default, not an upgrade you have to ask for.
If you are weighing slope against the space in your yard, the layout and material details sit on my wheelchair ramp page, and you can ask for a written quote.
Have a project like this in Lock Haven or Clinton County?